About this property
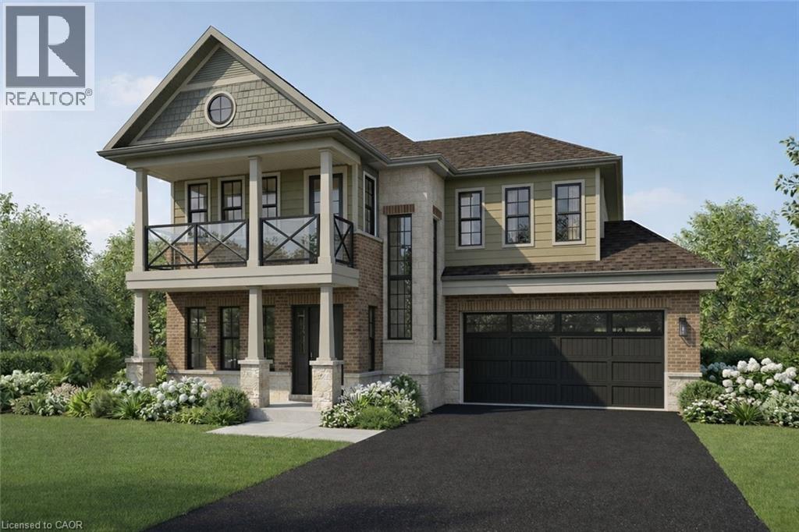
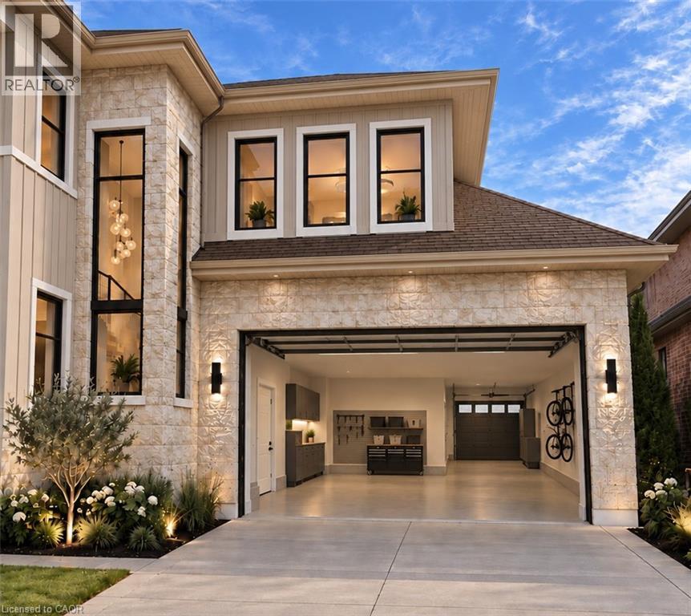
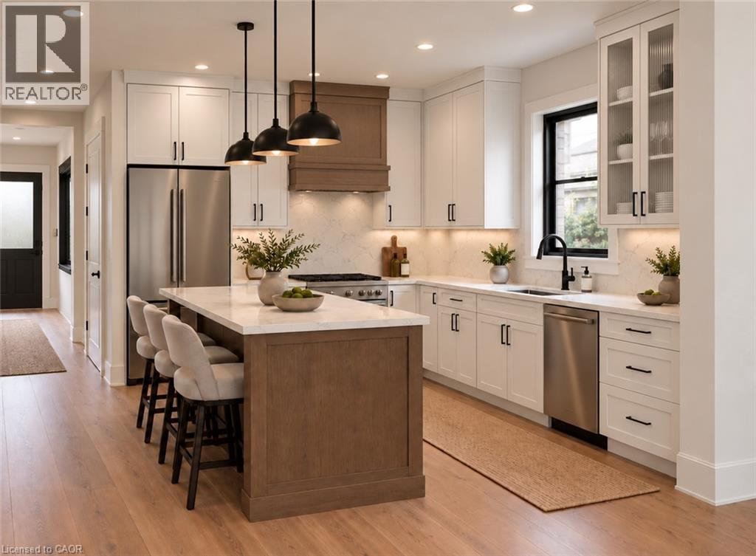
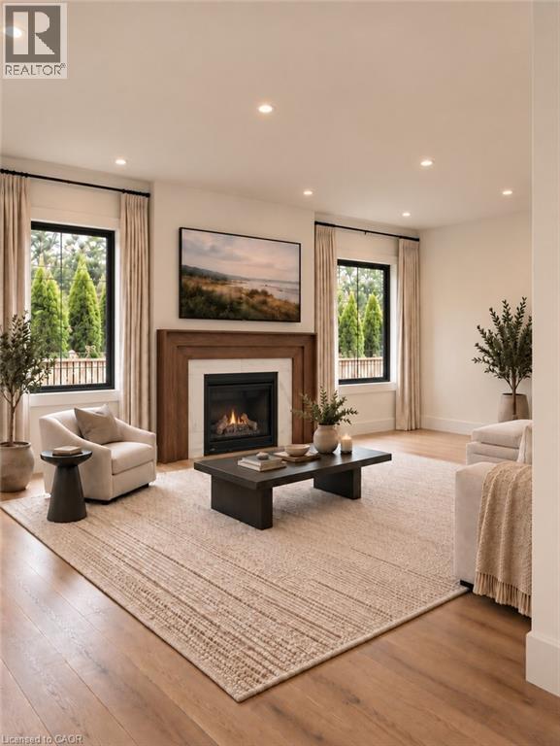
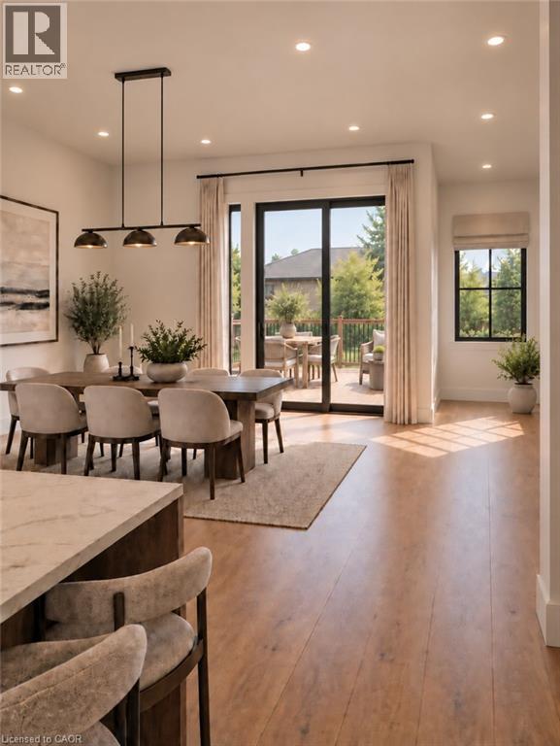
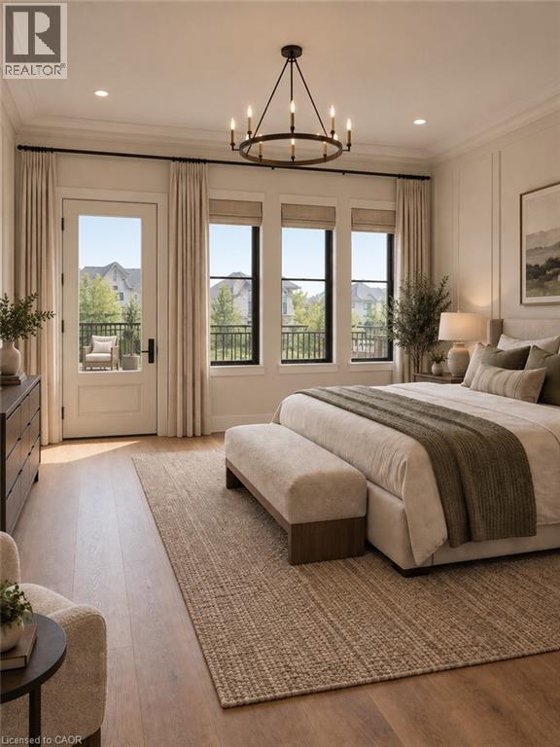
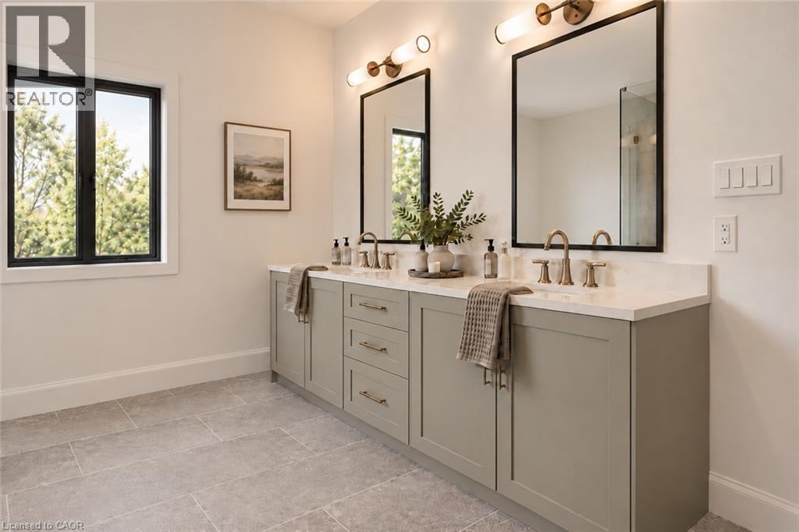
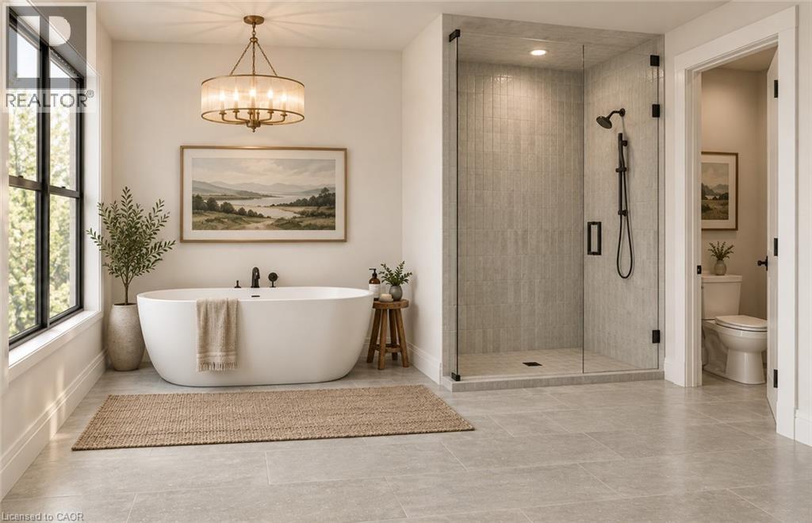
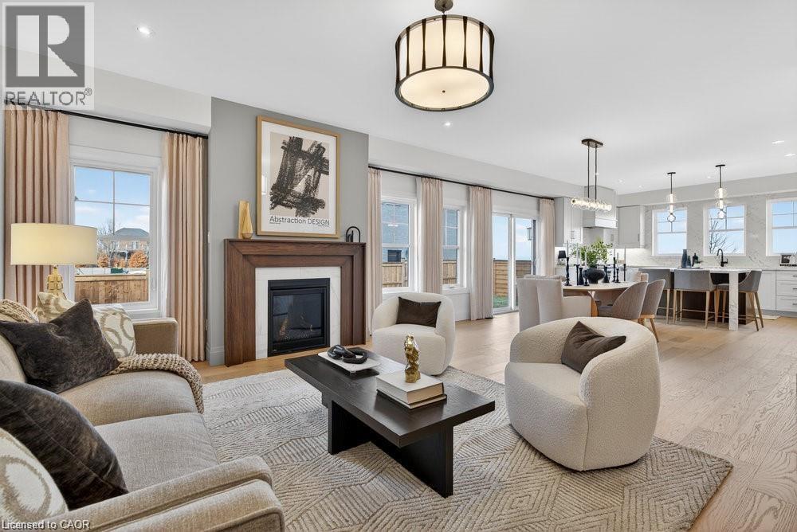
Brand-New Luxury Home at the Award-Winning “Project of the Year” Residences at Watershore! This exceptional 4-bedroom, 2.5-bathroom home sits on a premium lot just steps from Lake Ontario and features a rare 3-car tandem garage with rear door to the backyard. The bright, open-concept main floor offers a private den with striking black interior window, ideal for a home office. The chef-inspired kitchen features Caesarstone quartz countertops, flush breakfast bar and backsplash, decorative millwork hood fan, soft-close cabinetry, pots and pans drawers, pull-out garbage cabinet and built-in island microwave cabinet. The kitchen opens to spacious living and dining areas with a beautiful gas fireplace. Hardwood flooring throughout, complemented by upgraded larger baseboards and casings, with interior finishes thoughtfully selected by a professional interior designer. Oak stairs lead to the luxurious primary suite with private balcony and lake views, walk-in closet and spa-inspired ensuite featuring a glass shower with tiled base and niche, custom-pattern subway tile, freestanding soaker tub, double vanity and quartz countertops. Three additional spacious bedrooms, upgraded-height vanities in all bathrooms, Moen faucets throughout and convenient second-floor laundry complete the home. The unfinished basement offers 9-foot ceilings, enlarged windows and a 3-piece bathroom rough-in, with excellent potential for future living space. Minutes to the QEW, schools, shopping, dining and parks. A rare opportunity in the prestigious, almost sold-out Residences at Watershore! NOW UNDER CONSTRUCTION—estimated closing May 2027. Renderings are for illustrative purposes only and reflect the selected colour schemes and finishes selected. Price shown is exclusive of HST and assumes HST rebate eligibility. (id:68078)
Details
- Type
- House
- Price
- $1,499,999
- Bedrooms
- 4
- Bathrooms
- 3
- Living area
- 2,536 sq ft
- Condo fees
- $95 a month
- Zoning
- R2-66
- Property tax (estimate)
- $16,500 a year
- If you finance
- House: lenders usually want 5–20% down
- MLS® number
- 40853263
Price history
- Nov 22, 2026, current price
- $1,499,999
Rent, mortgage and cash flow
What this house could rent for, and what each buyer pays and gets back each month.Can this property be split?
A severance (the town calls it a consent) turns one property into two or more, each with its own deed. Groups use it so each owner can hold, build on or sell their own lot. Here's what it would cost in City of Hamilton.How it works and how long it takes
- We check zoning, the official plan and minimum lot sizes, and tell you if a split is likely. About 10 business days.
- Pre-consultation with the town's planner, and a survey sketch of the new lots.
- We file the application with the town fees. The town posts a sign and notifies neighbours.
- The committee decides at a public hearing, usually 6 to 12 weeks after filing, followed by a 20-day appeal period.
- You meet the conditions, such as the reference plan, parkland payment and any road widening. Most towns allow up to 2 years.
- The town stamps the deeds and the lawyer registers each new lot.
This REALTOR.ca listing content is owned and licensed by REALTOR® members of The Canadian Real Estate Association.
The trademarks REALTOR®, REALTORS®, and the REALTOR® logo are controlled by The Canadian Real Estate Association (CREA) and identify real estate professionals who are members of CREA. The trademarks MLS®, Multiple Listing Service® and the associated logos are owned by CREA and identify the quality of services provided by real estate professionals who are members of CREA.
Listings shown through Titled's partner brokerage. Information is believed reliable but not guaranteed; confirm all details with the listing brokerage.