

About this property
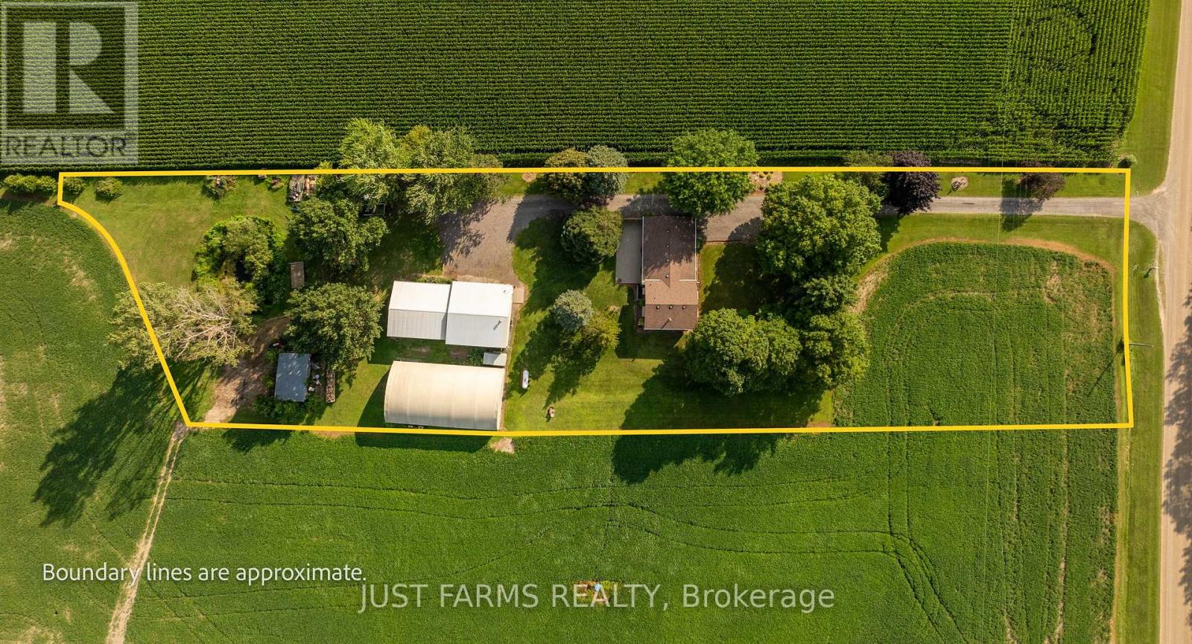
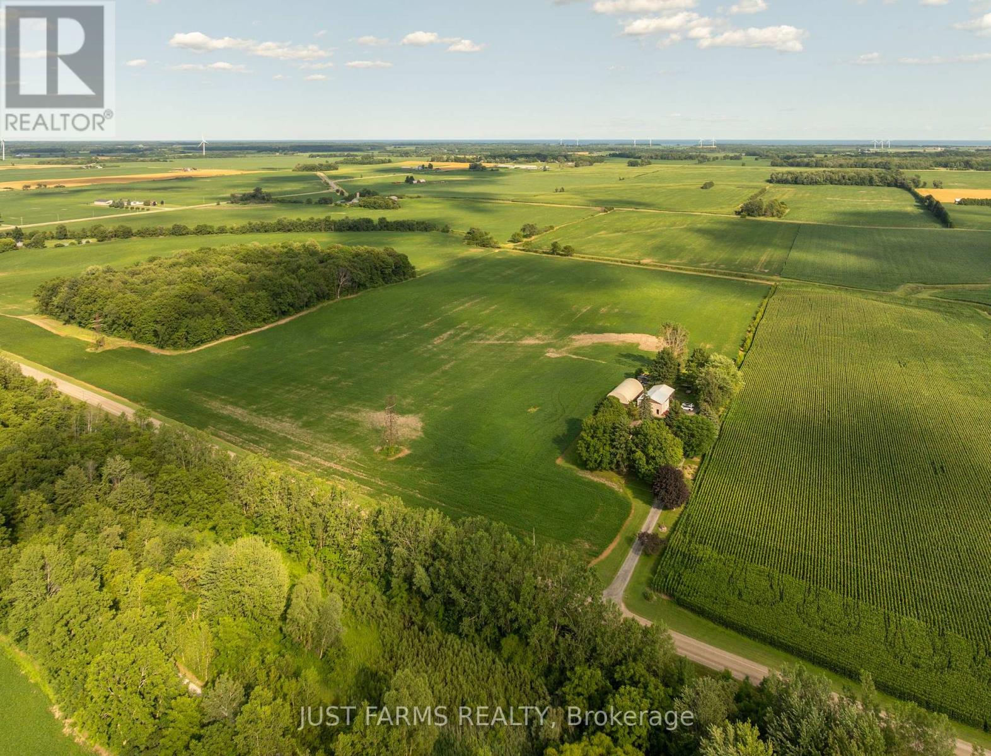
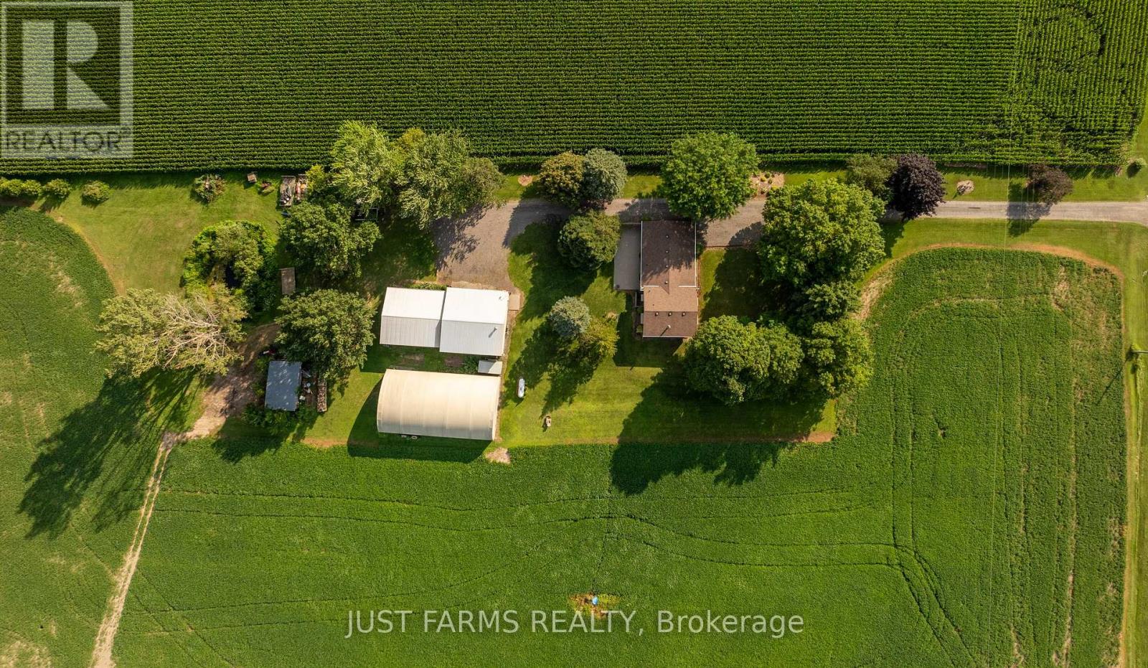
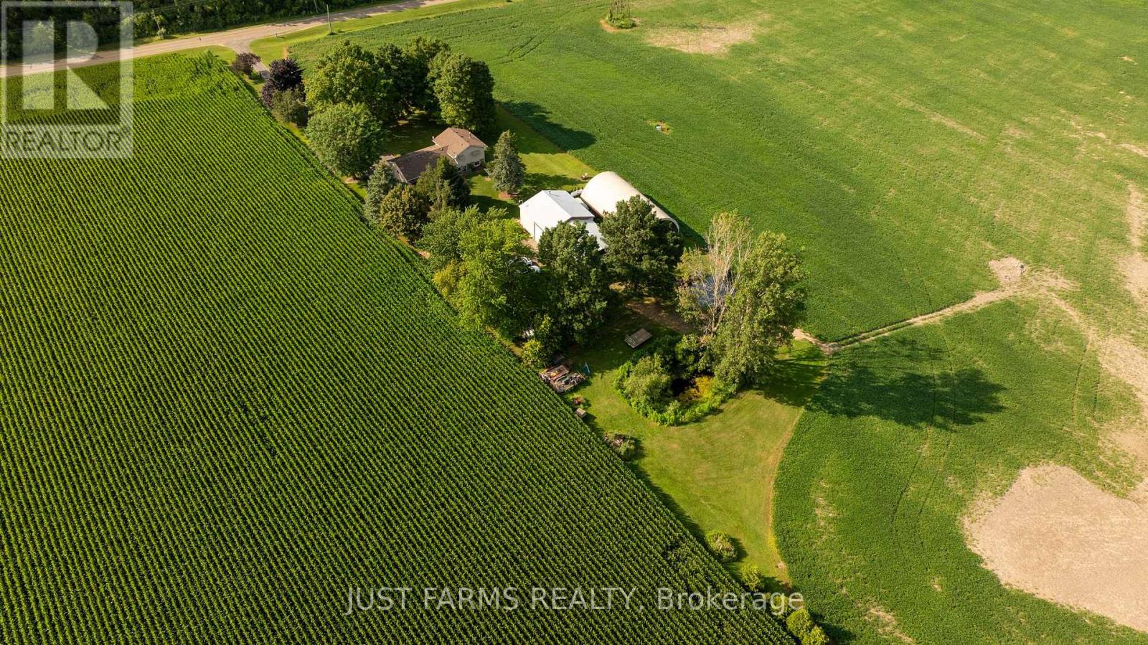
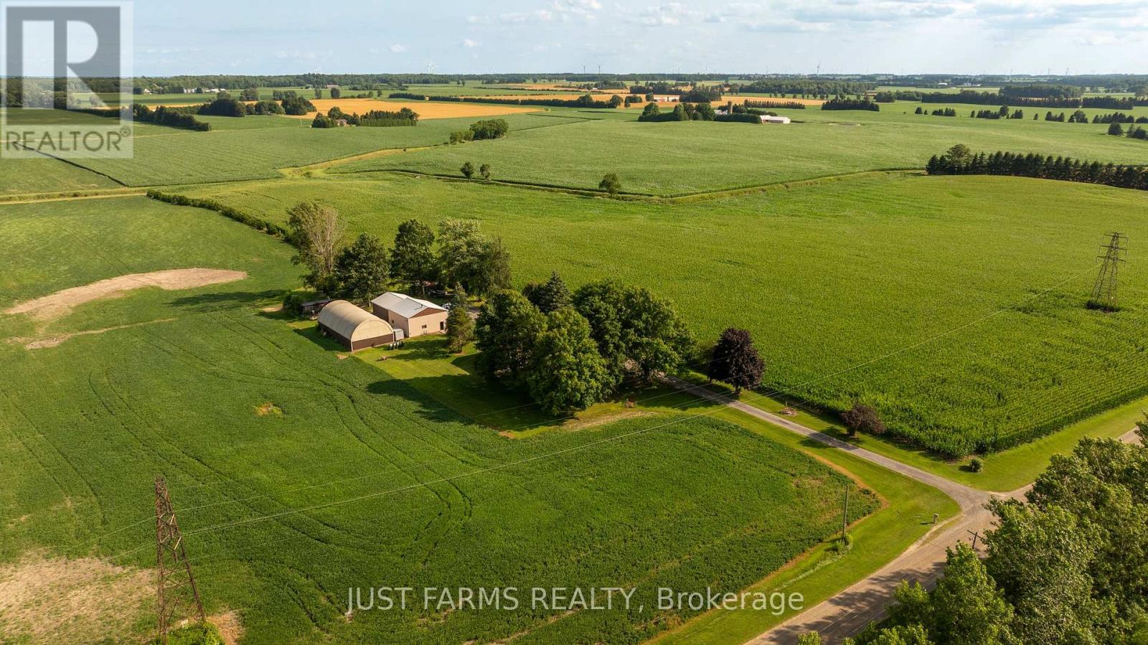
Welcome to a freshly severed property that seamlessly blends a meticulously cared for family home with convenient outbuilding infrastructure. From the moment you arrive, the mature trees, pristine landscaping, and tranquil private pond set a tone of absolute peace. Inside, the heart of the home is the updated kitchen, boasting solid oak cabinetry custom built and installed by a premier local craftsman. The seamless flow leads you through bright living and dining spaces, up to three spacious bedrooms and a full bath on the upper floor, and down to a cozy lower level family room anchored by a warm propane fireplace. This lower level also features another bedroom currently used as a work out room, a practical laundry area, a convenient two-piece bathroom, and a separate walk-up that offers direct access to the backyard. All bedrooms have built in closets. Beyond its inviting charm, the home is well insulated which ensures consistently low utility bills. For the hobbyist, entrepreneur, or collector, the property's three outbuildings offer endless potential. Enjoy a 32' x 32' insulated driveshed equipped with concrete floors, dual wood and propane heating, and a massive 12' x 16' roll-up door, all complemented by a 28' x 36' rear addition with a 12' x 12' sliding door. Additionally, a secondary 32' x 60' steel-sided coverall provides soaring height with its 10' high steel walls, for large equipment storage, while a third historic barn structure stands ready with existing water and hydro access available to be hooked back up if you desire. Come see this remarkable property for yourself. (id:68078)
Details
- Type
- Farm
- Price
- $669,900
- What’s on the land
- Has a building · Agricultural
- Lot size
- ≈ 1.7 acres (75,000 sq ft)
- Price per acre
- ≈ $389,078
- Frontage and depth
- 150 x 500 FT
- Zoning
- A
- Property tax (estimate)
- $7,369 a year
- If you finance
- Land with a house or year-round cottage: lenders usually want 20–25% down
- MLS® number
- X13601100
Price history
- Nov 21, 2026, current price
- $669,900
Can this property be split?
A severance (the town calls it a consent) turns one property into two or more, each with its own deed. Groups use it so each owner can hold, build on or sell their own lot. Here's what it would cost in Municipality of Chatham-Kent.How it works and how long it takes
- We check zoning, the official plan and minimum lot sizes, and tell you if a split is likely. About 10 business days.
- Pre-consultation with the town's planner, and a survey sketch of the new lots.
- We file the application with the town fees. The town posts a sign and notifies neighbours.
- The committee decides at a public hearing, usually 6 to 12 weeks after filing, followed by a 20-day appeal period.
- You meet the conditions, such as the reference plan, parkland payment and any road widening. Most towns allow up to 2 years.
- The town stamps the deeds and the lawyer registers each new lot.
This REALTOR.ca listing content is owned and licensed by REALTOR® members of The Canadian Real Estate Association.
The trademarks REALTOR®, REALTORS®, and the REALTOR® logo are controlled by The Canadian Real Estate Association (CREA) and identify real estate professionals who are members of CREA. The trademarks MLS®, Multiple Listing Service® and the associated logos are owned by CREA and identify the quality of services provided by real estate professionals who are members of CREA.
Listings shown through Titled's partner brokerage. Information is believed reliable but not guaranteed; confirm all details with the listing brokerage.